
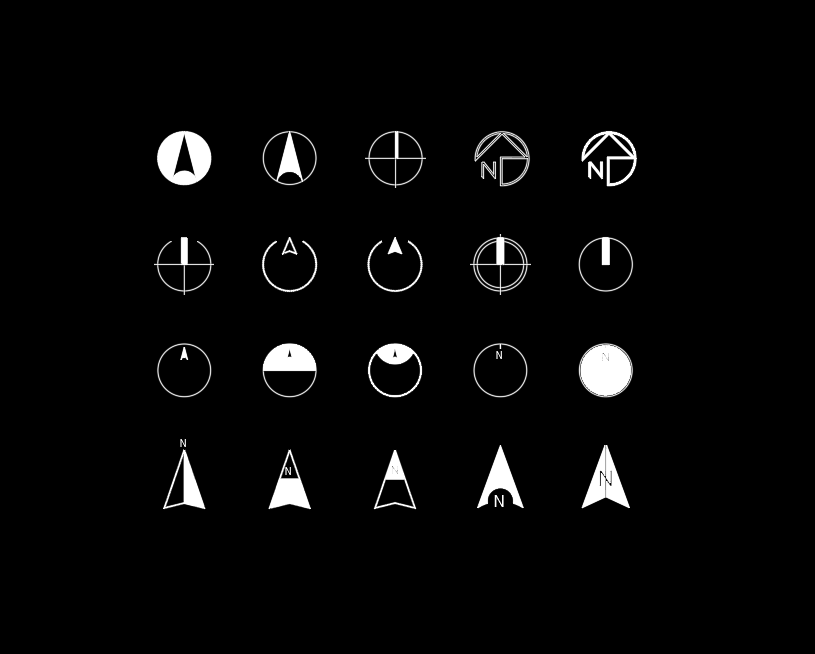
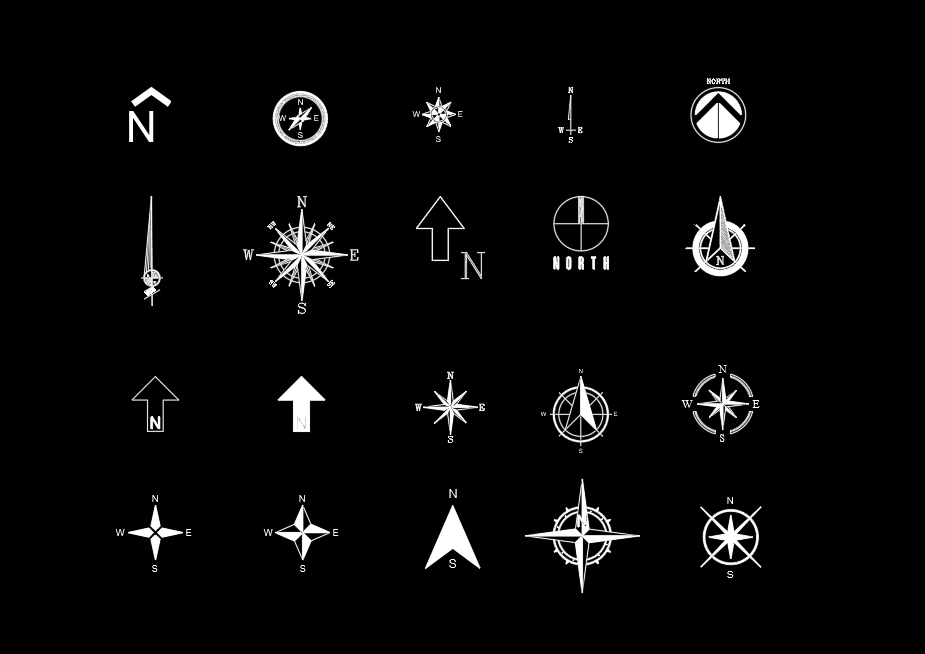
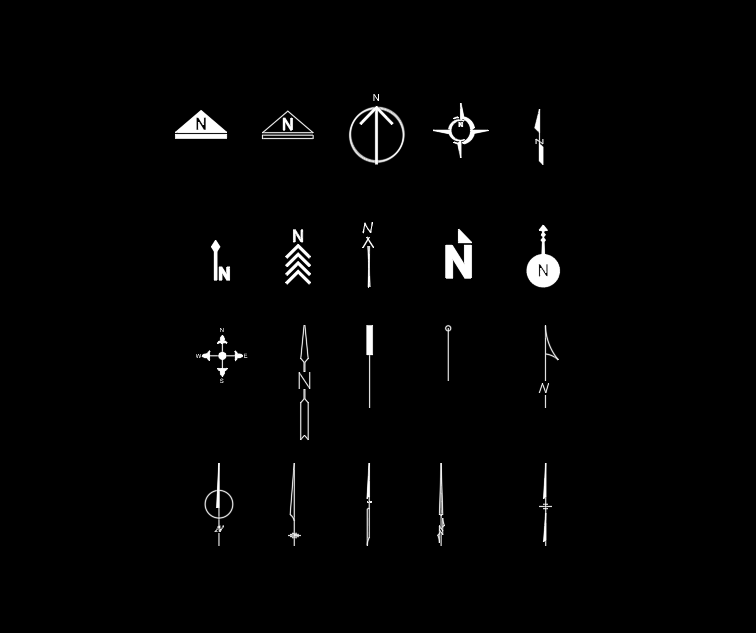
Streamline your drawing setup and maintain consistent sheet graphics with this complete North Arrow CAD Block Bundle. This collection includes Architectural, Engineering, and Modern North Arrow CAD block files designed for professional drafting workflows across a wide range of project types.
The bundle includes:
• 60 professionally drafted north arrow styles across 3 collections
• Architectural North Arrows
• Engineering North Arrows
• Modern North Arrows
• Individual rotatable blocks for each north arrow style
• Combined dynamic blocks with visibility dropdown menus for fast style selection
• Rotation parameters for quick and flexible plan orientation adjustments
Why you’ll love it:
• Clean, production-ready graphics optimized for professional drawing sets
• Easily switch between styles without searching through separate files
• Maintains consistent graphics across architectural, engineering, interior design, and site plan drawings
• Saves drafting and sheet setup time across projects
• Designed for efficient AutoCAD workflows and professional documentation standards
Best for:
Architects, engineers, interior designers, landscape designers, and CAD drafters looking for a complete, flexible north arrow system for professional drawing production.
Streamline your drawing setup and maintain consistent sheet graphics with this complete North Arrow CAD Block Bundle. This collection includes Architectural, Engineering, and Modern North Arrow CAD block files designed for professional drafting workflows across a wide range of project types.
The bundle includes:
• 60 professionally drafted north arrow styles across 3 collections
• Architectural North Arrows
• Engineering North Arrows
• Modern North Arrows
• Individual rotatable blocks for each north arrow style
• Combined dynamic blocks with visibility dropdown menus for fast style selection
• Rotation parameters for quick and flexible plan orientation adjustments
Why you’ll love it:
• Clean, production-ready graphics optimized for professional drawing sets
• Easily switch between styles without searching through separate files
• Maintains consistent graphics across architectural, engineering, interior design, and site plan drawings
• Saves drafting and sheet setup time across projects
• Designed for efficient AutoCAD workflows and professional documentation standards
Best for:
Architects, engineers, interior designers, landscape designers, and CAD drafters looking for a complete, flexible north arrow system for professional drawing production.